Return to Queen Elizabeth Drive

Douglas

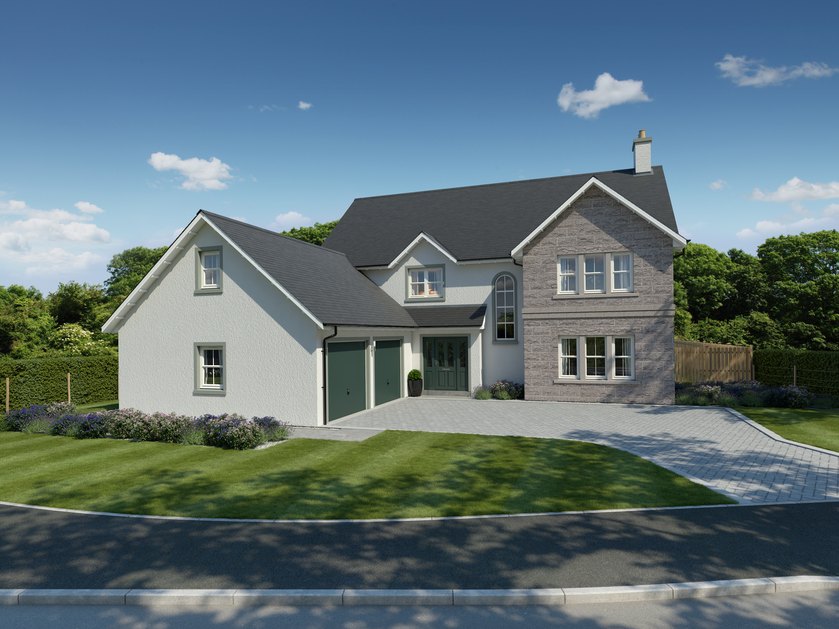
Plot 27 - 5 bedroom detached home with integral double garage (APPROX. 260 SQM)

Make an enquiry
Douglas
Plot 27, Queen Elizabeth Drive

Floor Plans

  • Ground Floor
  • First Floor
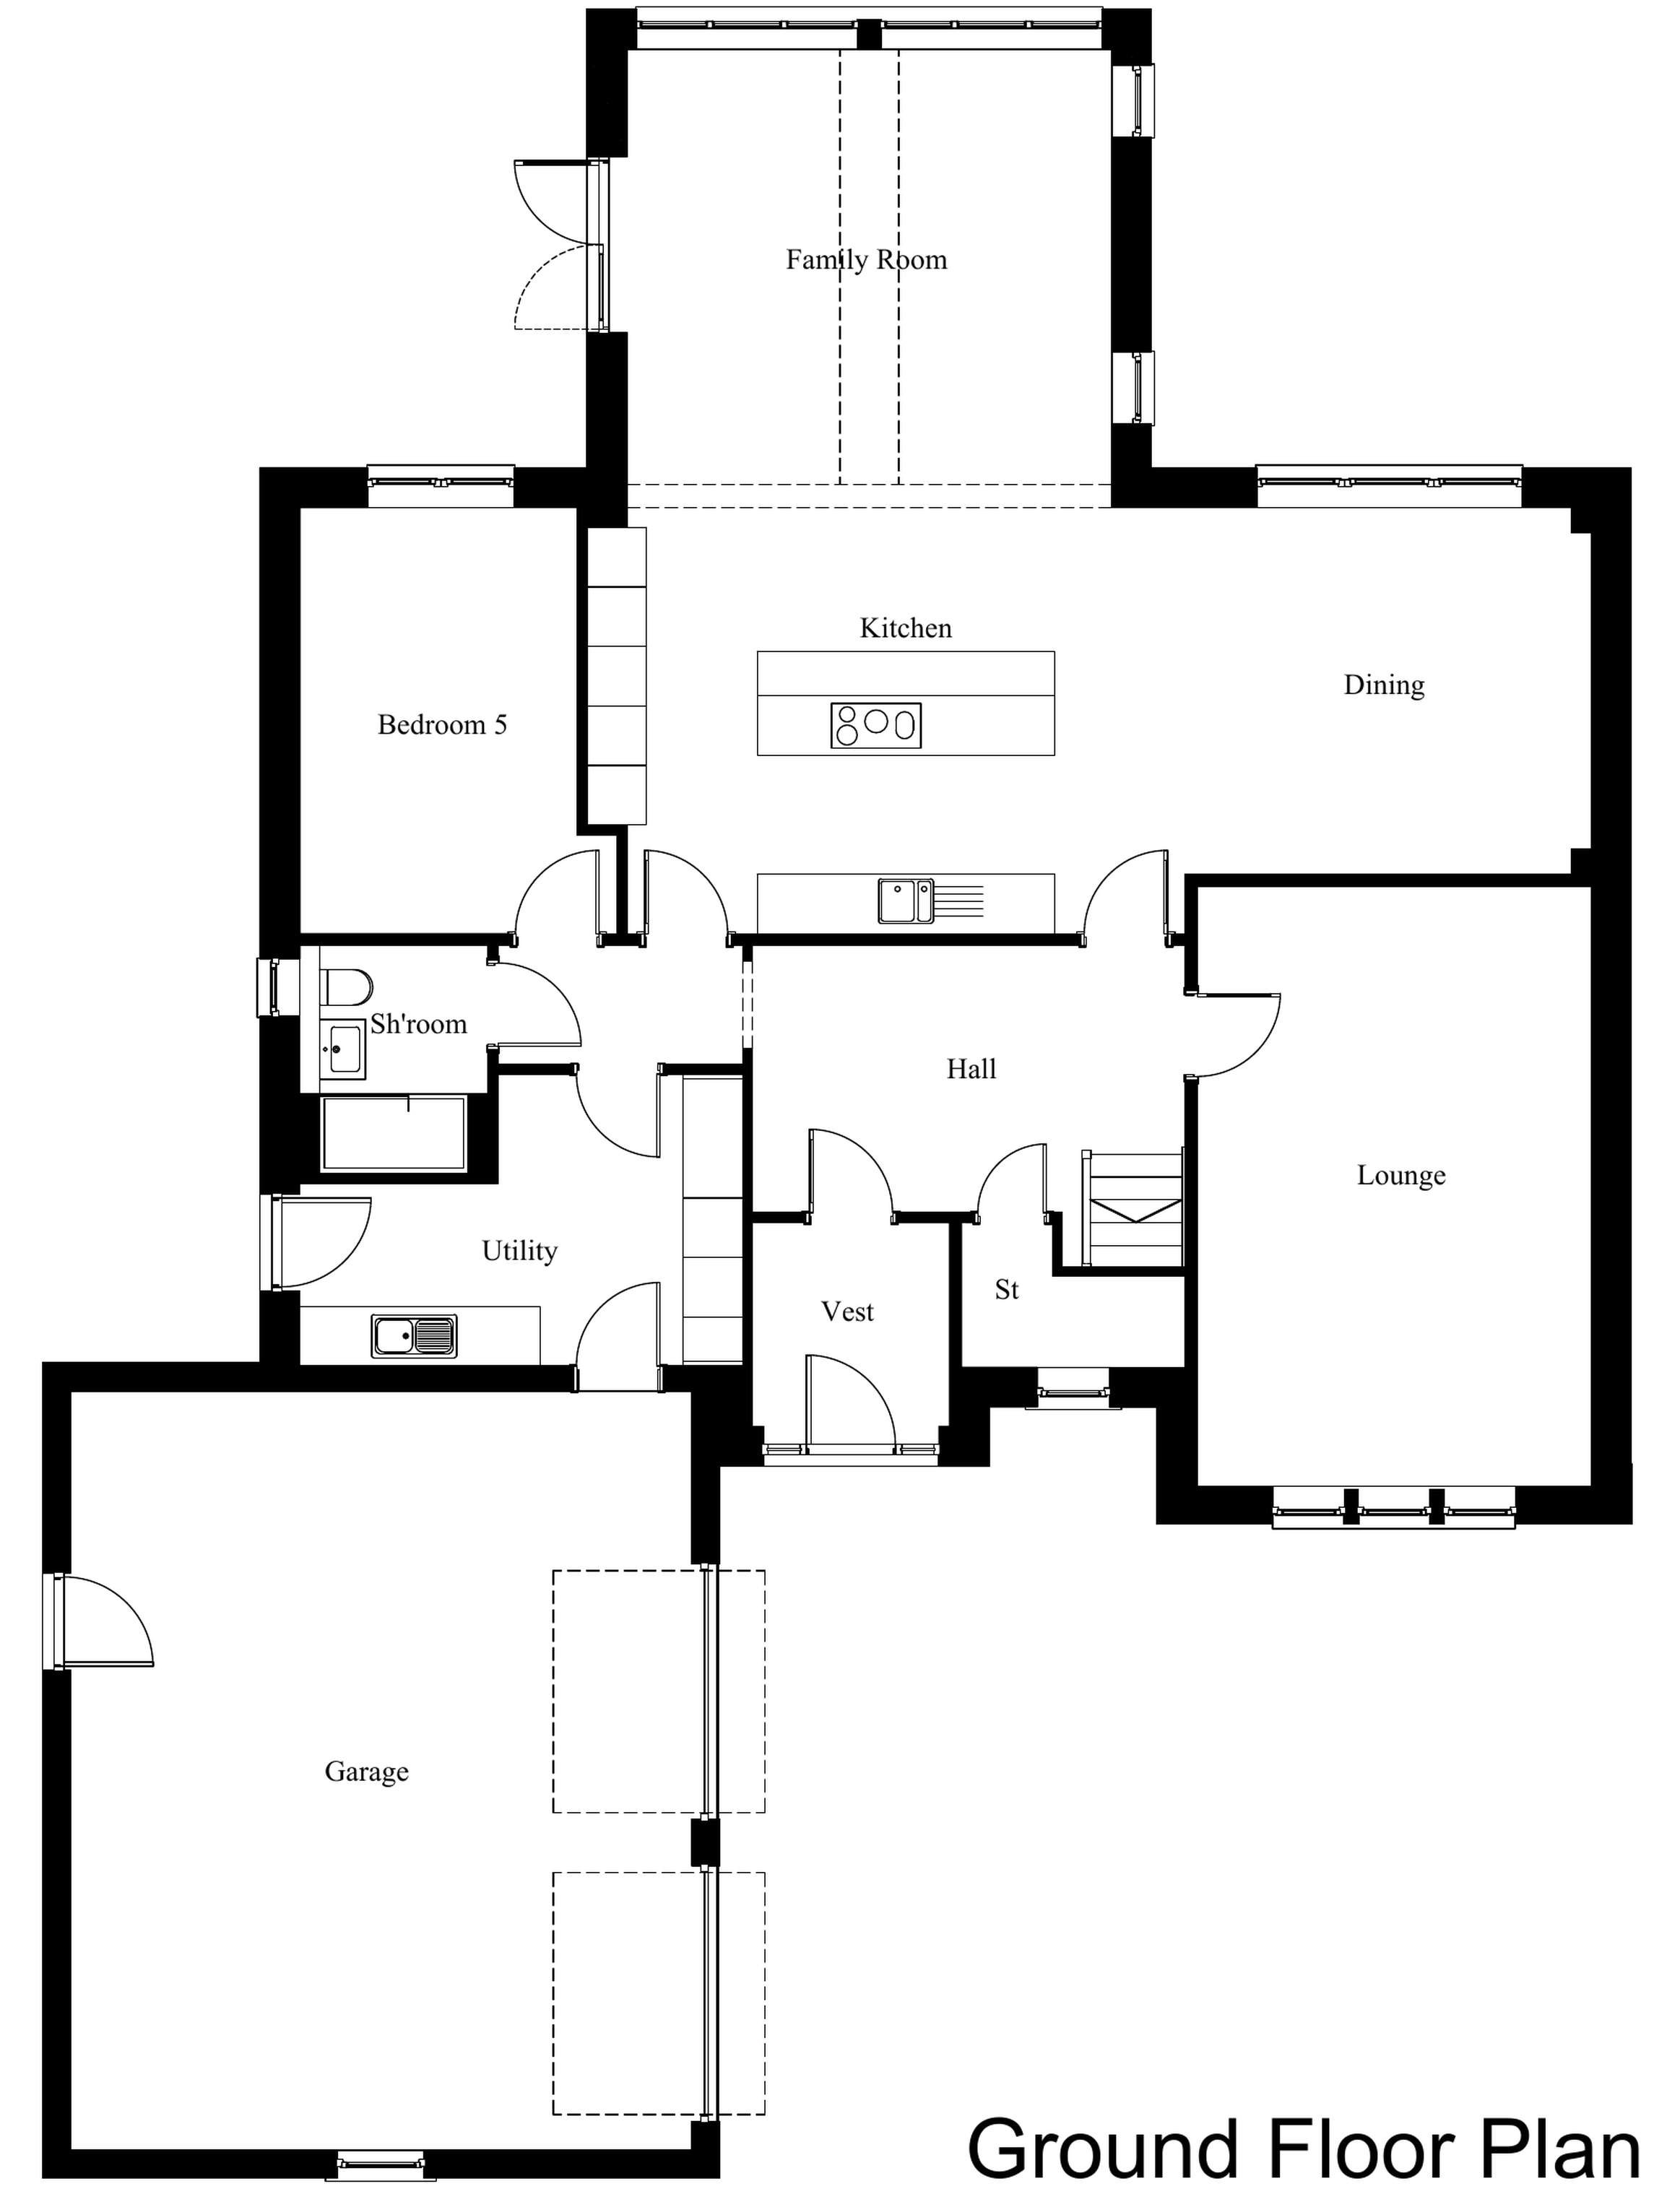
Ground Floor Plan
Room metres
Vestibule 1.99 x 2.24
Lounge 3.98 x 6.06
Kitchen/Dining 10.14 x 4.30
Family Room 4.90 x 4.63
Shower Room 1.90 x 2.30
Bedroom 5 3.20 x 4.30
Utility 4.47 x 2.95
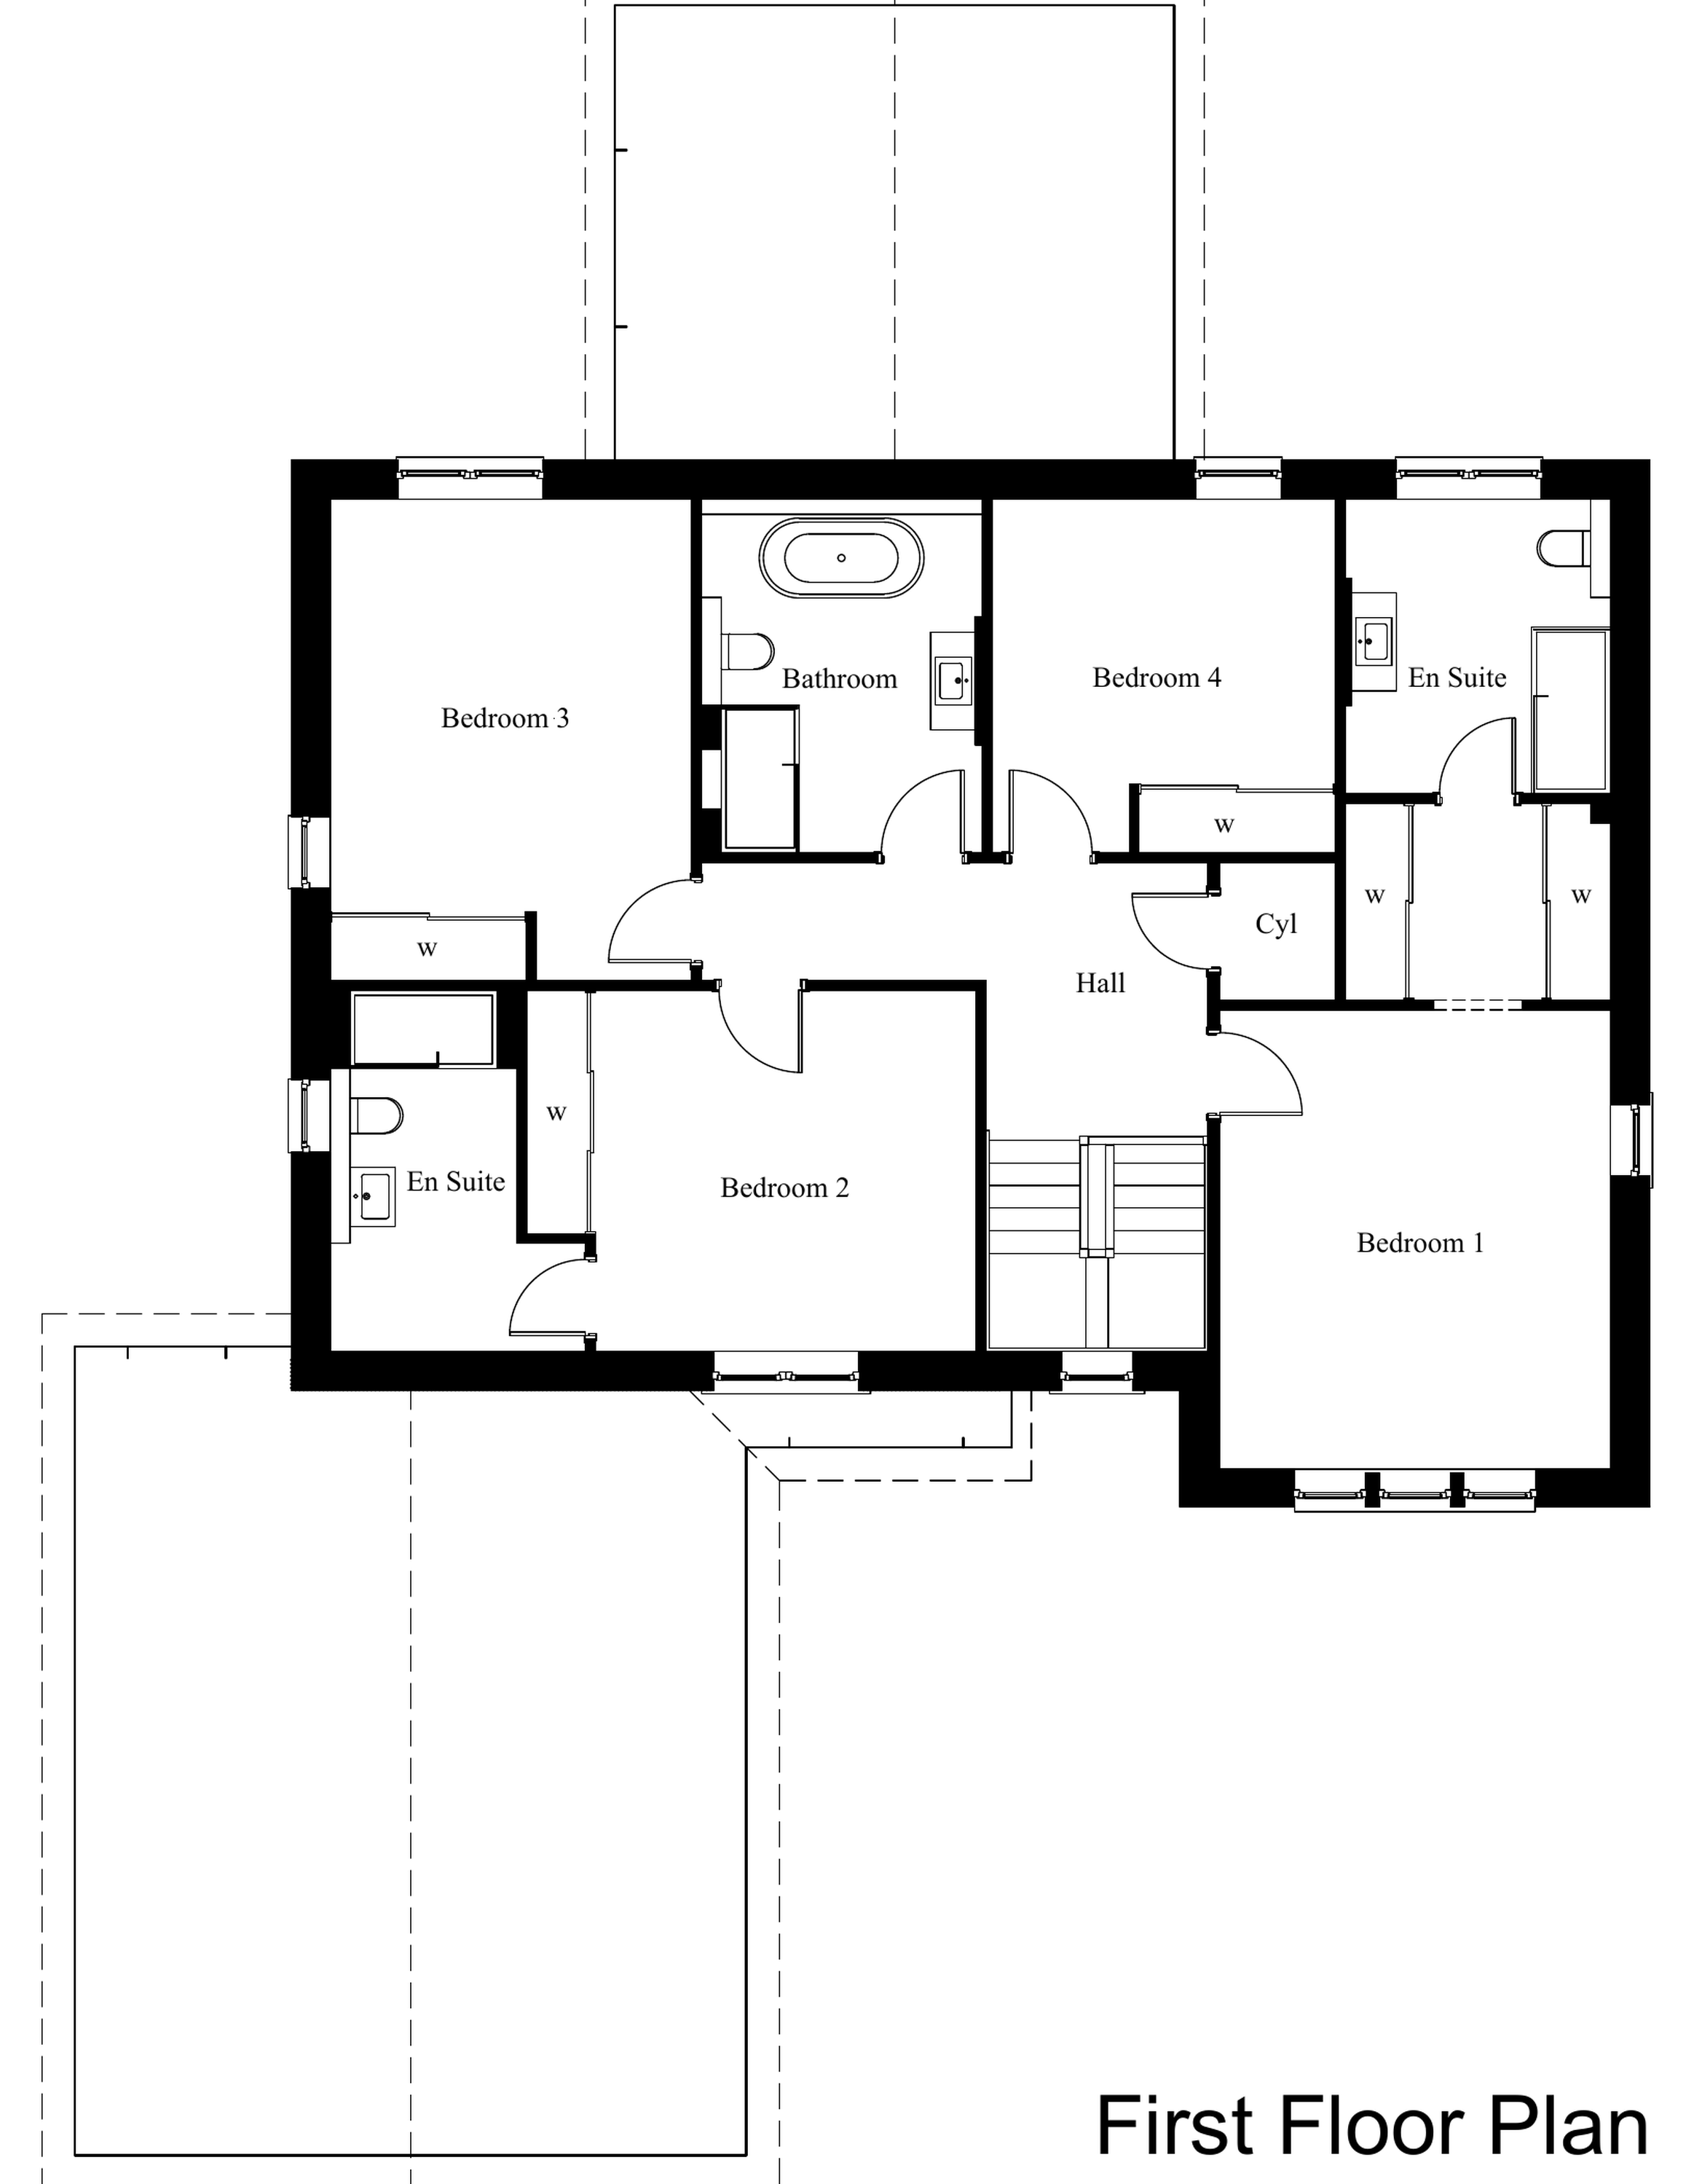
First Floor Plan
Room metres
Bedroom 1 3.98 x 4.68
Bedroom 1 Wardrobe 2.70 x 2.00
Bedroom 1 En Suite 2.70 x 3.00
Bedroom 2 3.88 x 3.68
Bedroom 2 En Suite 2.60 x 3.68
Bedroom 3 3.68 x 4.90
Bedroom 4 3.50 x 3.60
Bathroom 2.86 x 3.60

Find out more

Siteplan & Prices

Make an enquiry about this home

Queen Elizabeth Drive

Sales Office open by appointment only.

Call us on:

07554 009490
Wendy Morgan

Wendy Morgan

Senior Sales Consultant